Construction Services — Greater Toronto & Adjacent Areasinfo@qimworks.ca
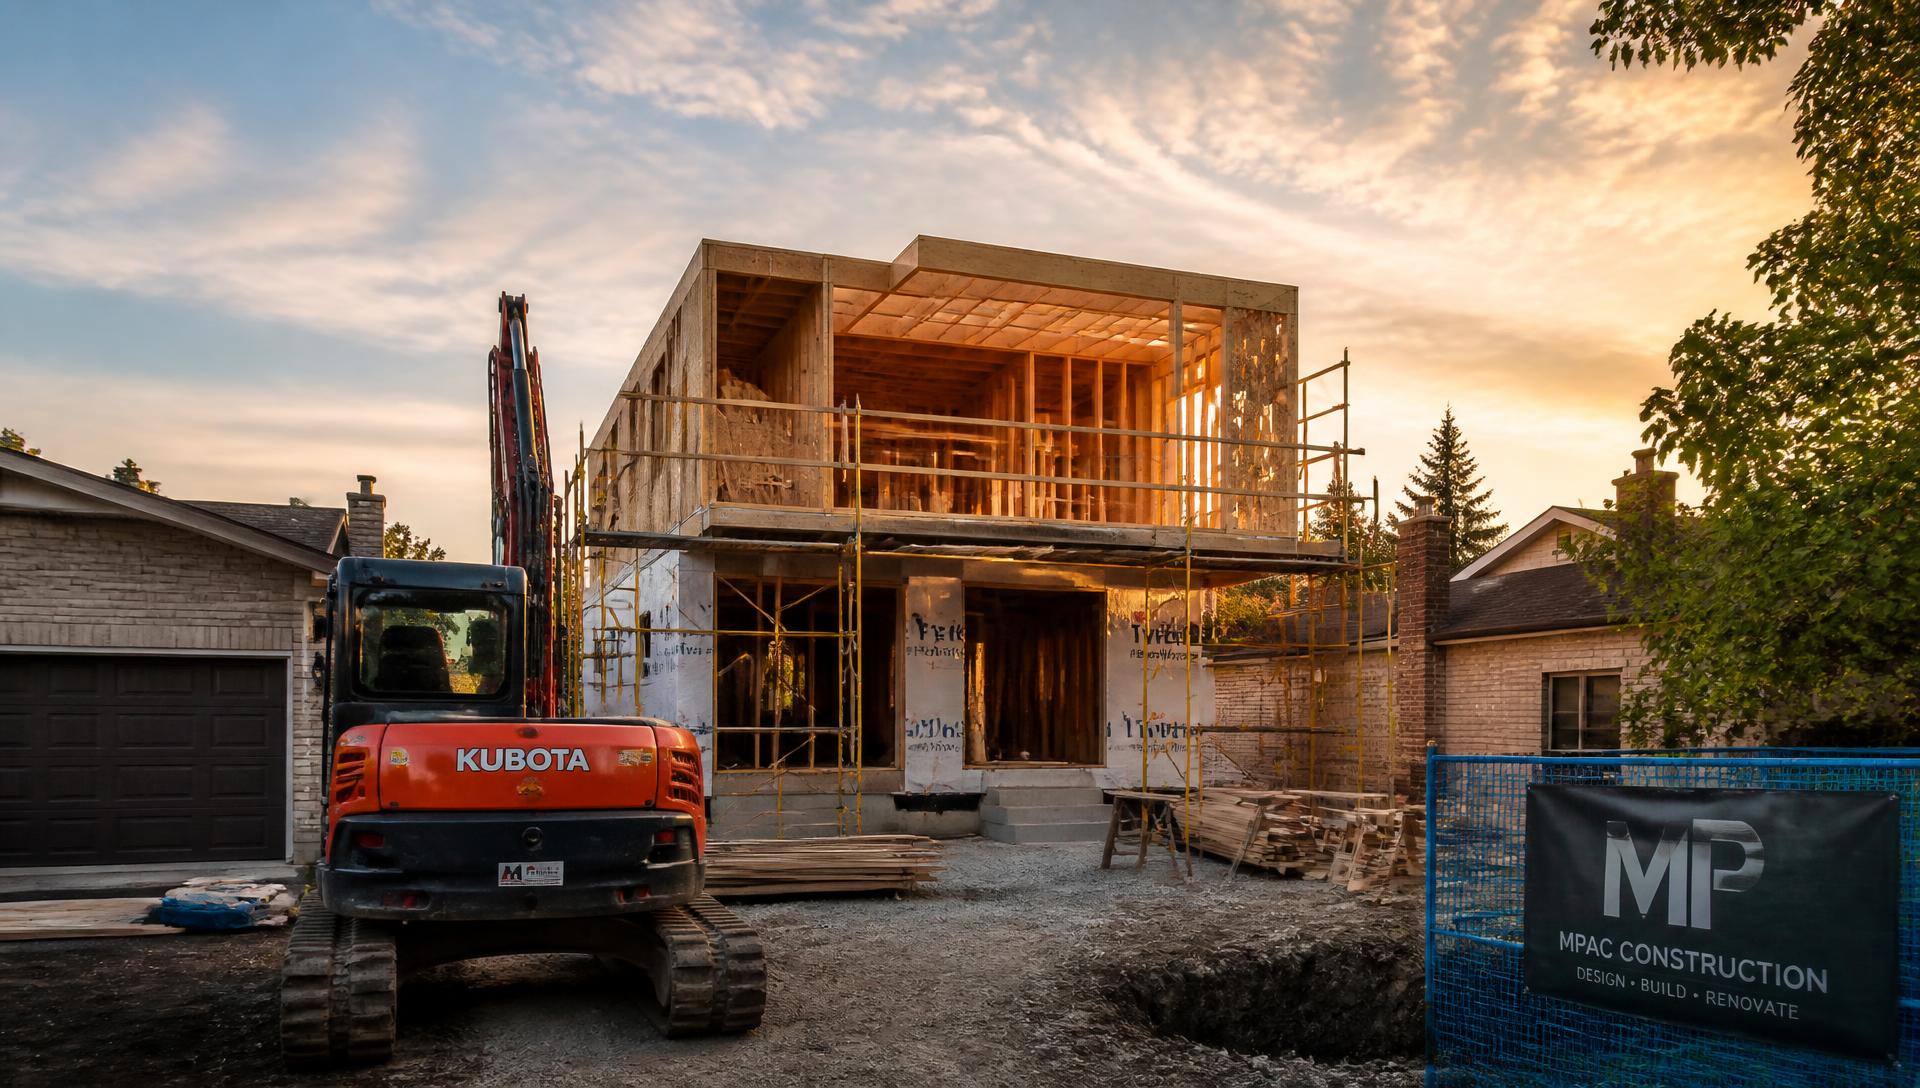
Two-storey home addition under construction at golden hour

Greater Toronto & Adjacent Areas

Construction ServicesBuilt Right The First Time

Demolition, excavation, additions and full renovations — with architectural design, structural engineering and building permits handled under one contract.

  • Permits & engineering in-house
  • $5M insured · WSIB covered
  • Supervisor on every site
  • Fixed-price written quotes

What We Do

Seven service lines, one accountable contractor

View all services →

Design & Engineering

Architectural design, structural engineering and full permit packages — so your project reaches the building department complete the first time.

  • Existing-condition measure-ups and as-built drawings
  • Concept plans, floor layouts and 3D massing studies
  • Structural engineering: beams, headers, footings, underpinning

Typical: 3–10 weeks to permit, depending on municipality

Design & engineering details →
General Contracting

We hold the schedule, the trades and the budget. Fixed-scope contracts, weekly reporting and a site supervisor on every job.

  • Fixed-price and cost-plus contracts
  • Trade procurement and scheduling
  • Framing, concrete, mechanical, electrical and finishes

Typical: 8–40 weeks depending on scope

Learn more →

Construction Management

For owners and developers who want open-book pricing: we manage the build, you see every trade quote and invoice.

  • Open-book budgeting and cost tracking
  • Tender packages and trade bid levelling
  • Schedule and critical path management

Typical: Engaged from pre-design through closeout

Learn more →

Demolition

Licensed, insured demolition with disconnect permits, dust and noise control, and sorted disposal with recycling documentation.

  • Interior strip-outs and selective demolition
  • Full structural and garage / shed / pool removal
  • Concrete breaking, slab and foundation removal

Typical: 1 day – 3 weeks

Demolition details →

Excavation

Machine and hand excavation for basements, additions and services — with shoring engineering and locates handled before the bucket drops.

  • Basement lowering, benching and underpinning
  • Footing and foundation excavation
  • Shoring design and installation

Typical: 3 days – 6 weeks

Learn more →

Additions

Adding square footage the right way: structural review, zoning check, permit, then a build that ties cleanly into the existing house.

  • Second-storey and rear/side additions
  • Garage conversions and garden suites
  • Basement underpinning and walkouts

Typical: 16–40 weeks

Learn more →

Renovations

Full-scope interior renovations with fixed schedules, protected work zones and finish carpentry done by our own crew.

  • Kitchen and bathroom renovations
  • Basement finishing and legal secondary suites
  • Whole-home gut renovations

Typical: 4–24 weeks

Learn more →

Demolition

Clean teardowns, permits and disposal reports

Interior strip-outs, garage and pool removals, full structural demolition and concrete breaking. We handle utility disconnects, designated substance surveys, hoarding, dust and noise control, then leave a graded, safe site with sorted-disposal documentation.

  • Interior strip-outs and selective demolition
  • Full structural and garage / shed / pool removal
  • Concrete breaking, slab and foundation removal
  • Utility disconnects and demolition permits
  • Designated substance surveys and abatement coordination
  • Bin service, sorted disposal and recycling reports
Demolition services
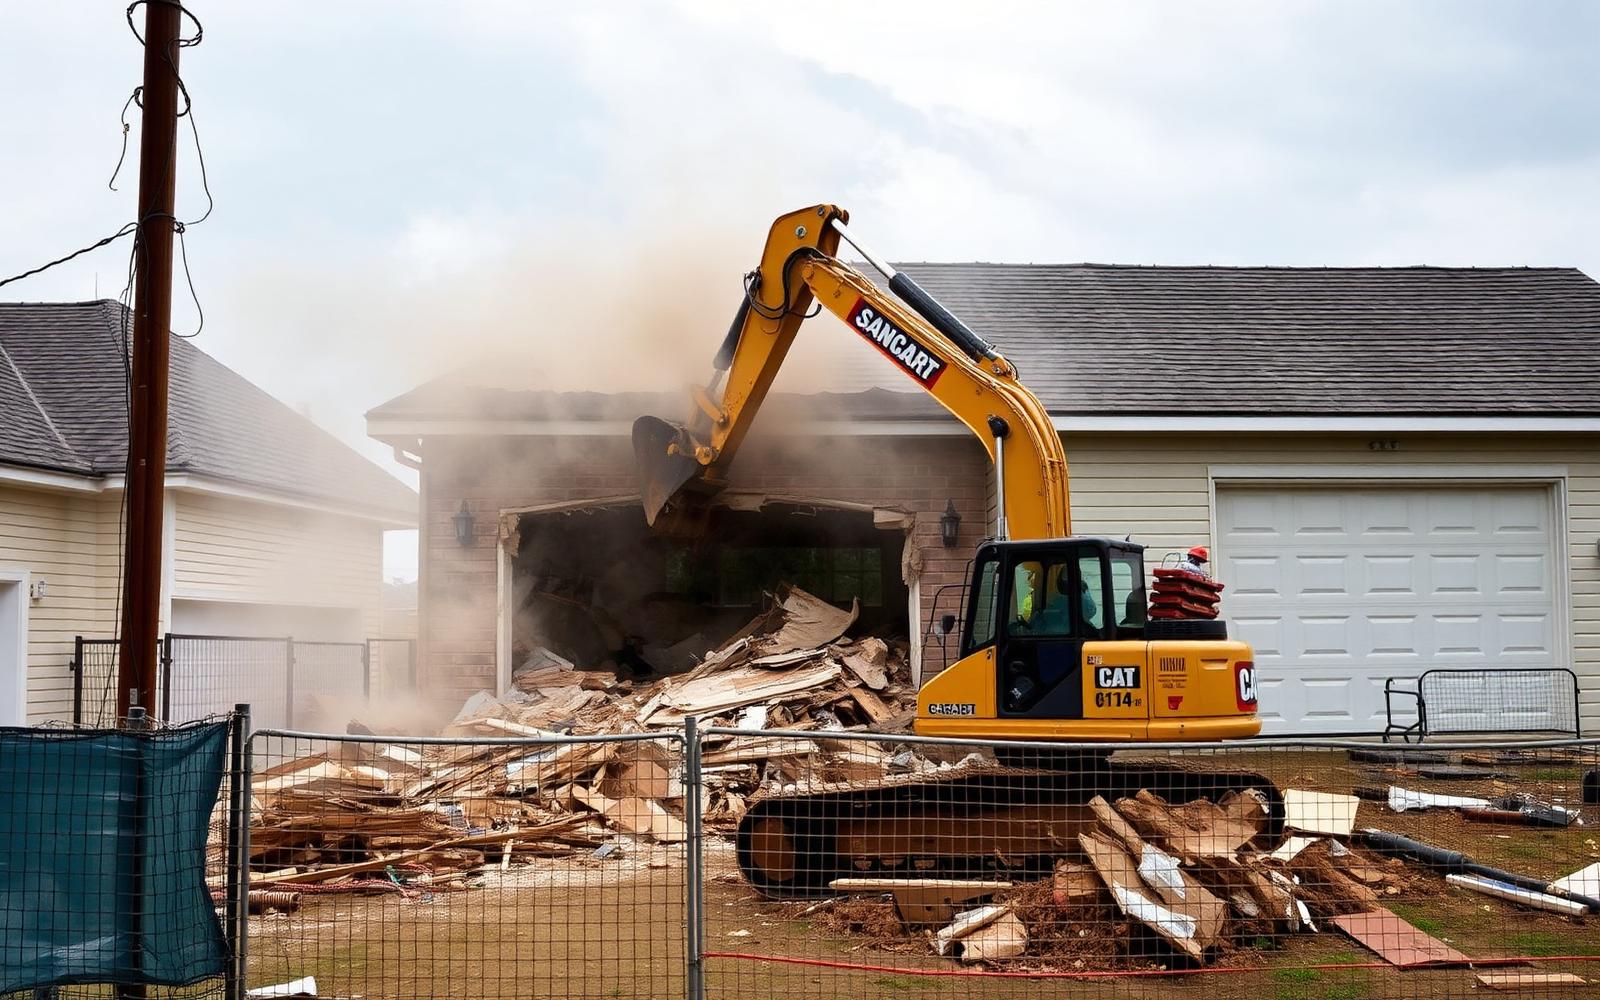
Excavator demolishing a residential garage
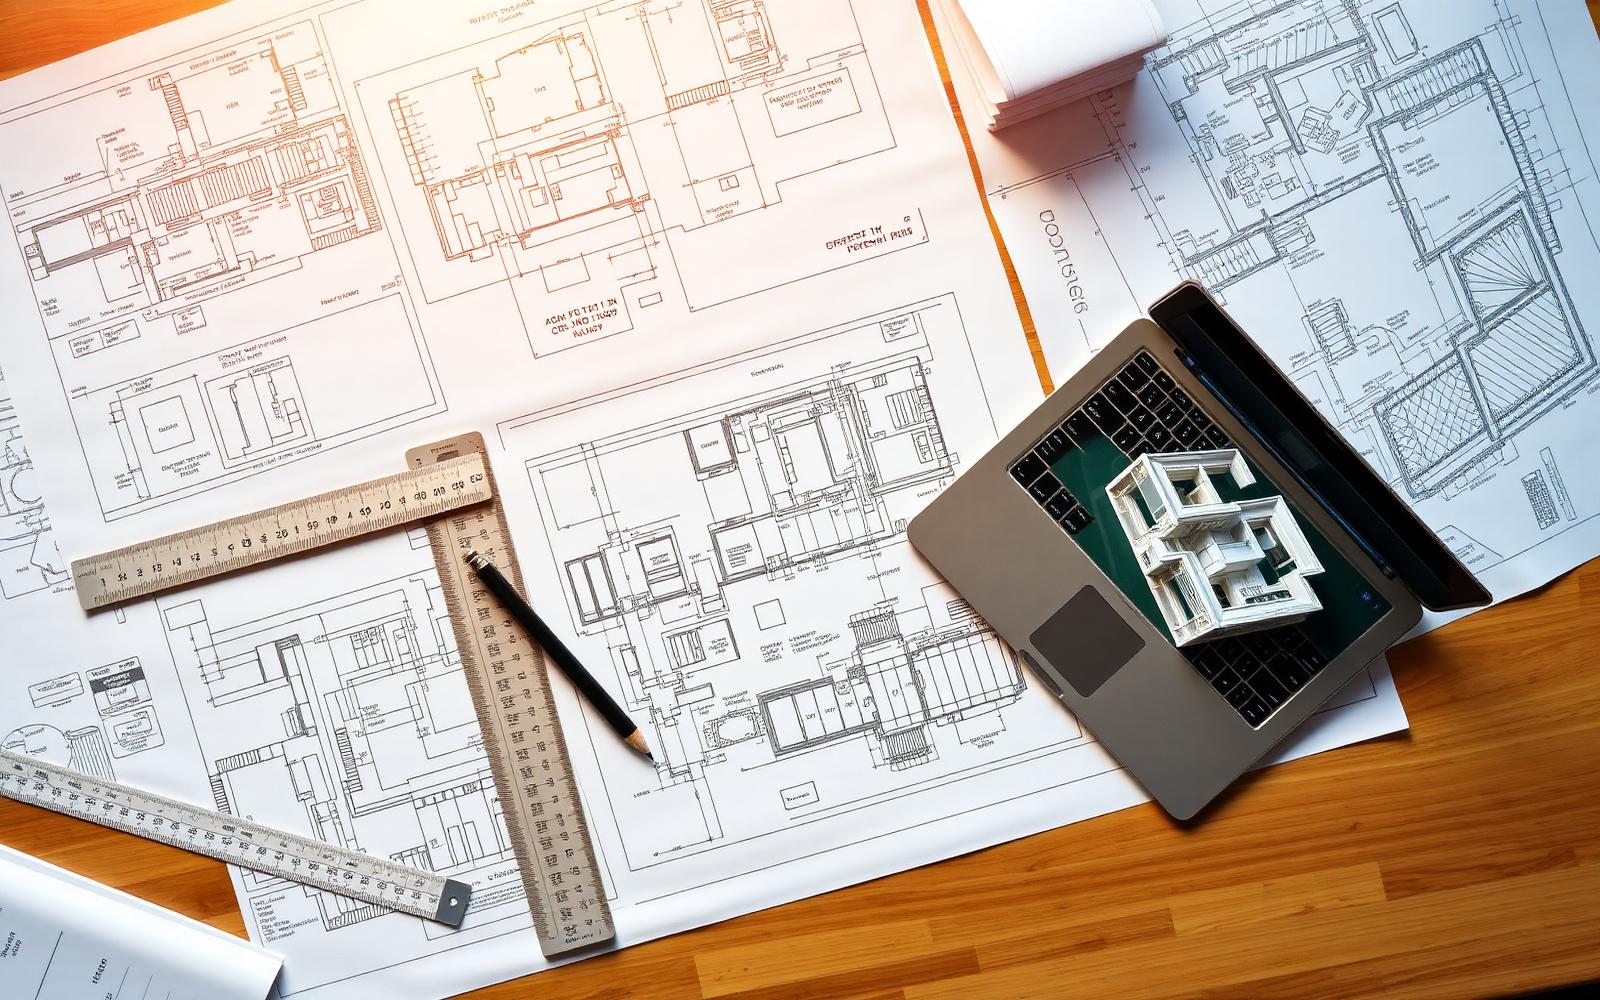
Architectural permit drawings and structural blueprints on a desk

Design & Engineering

Drawings, stamps and permits without the runaround

Our design and structural team produces the full permit package: as-builts, floor plans, elevations, framing and foundation details, load calculations and stamped drawings — then files it and answers plan review on your behalf.

  • Existing-condition measure-ups and as-built drawings
  • Concept plans, floor layouts and 3D massing studies
  • Structural engineering: beams, headers, footings, underpinning
  • Stamped drawings and letters of general review
  • Building permit applications and plan-review responses
  • Committee of Adjustment / minor variance and site plan approval
Design & engineering

How We Work

From first site visit to final sign-off

  1. 01

    Consultation & Site Visit

    We walk the property, listen to the goal and flag the constraints — zoning, structure, services and access — before anyone talks price.

  2. 02

    Design & Engineering

    Measure-up, concept drawings, structural design and a permit set. You approve the plan before it goes to the city.

  3. 03

    Permits & Approvals

    We file the building permit, answer plan-review comments and handle variances or site plan approval when required.

  4. 04

    Fixed Quote & Schedule

    A line-item quote tied to the drawings, with a start date, milestone dates and a payment schedule in writing.

  5. 05

    Build

    Site protection, daily cleanup, a supervisor on-site, weekly photo updates and every municipal inspection booked on time.

  6. 06

    Closeout & Warranty

    Deficiency walkthrough, final inspection sign-off, as-built documents and a two-year workmanship warranty.

Why QIMWORKS

Credentials before promises

Every job runs under our licence, our insurance and our supervision. Documentation is part of the deliverable, not an afterthought.

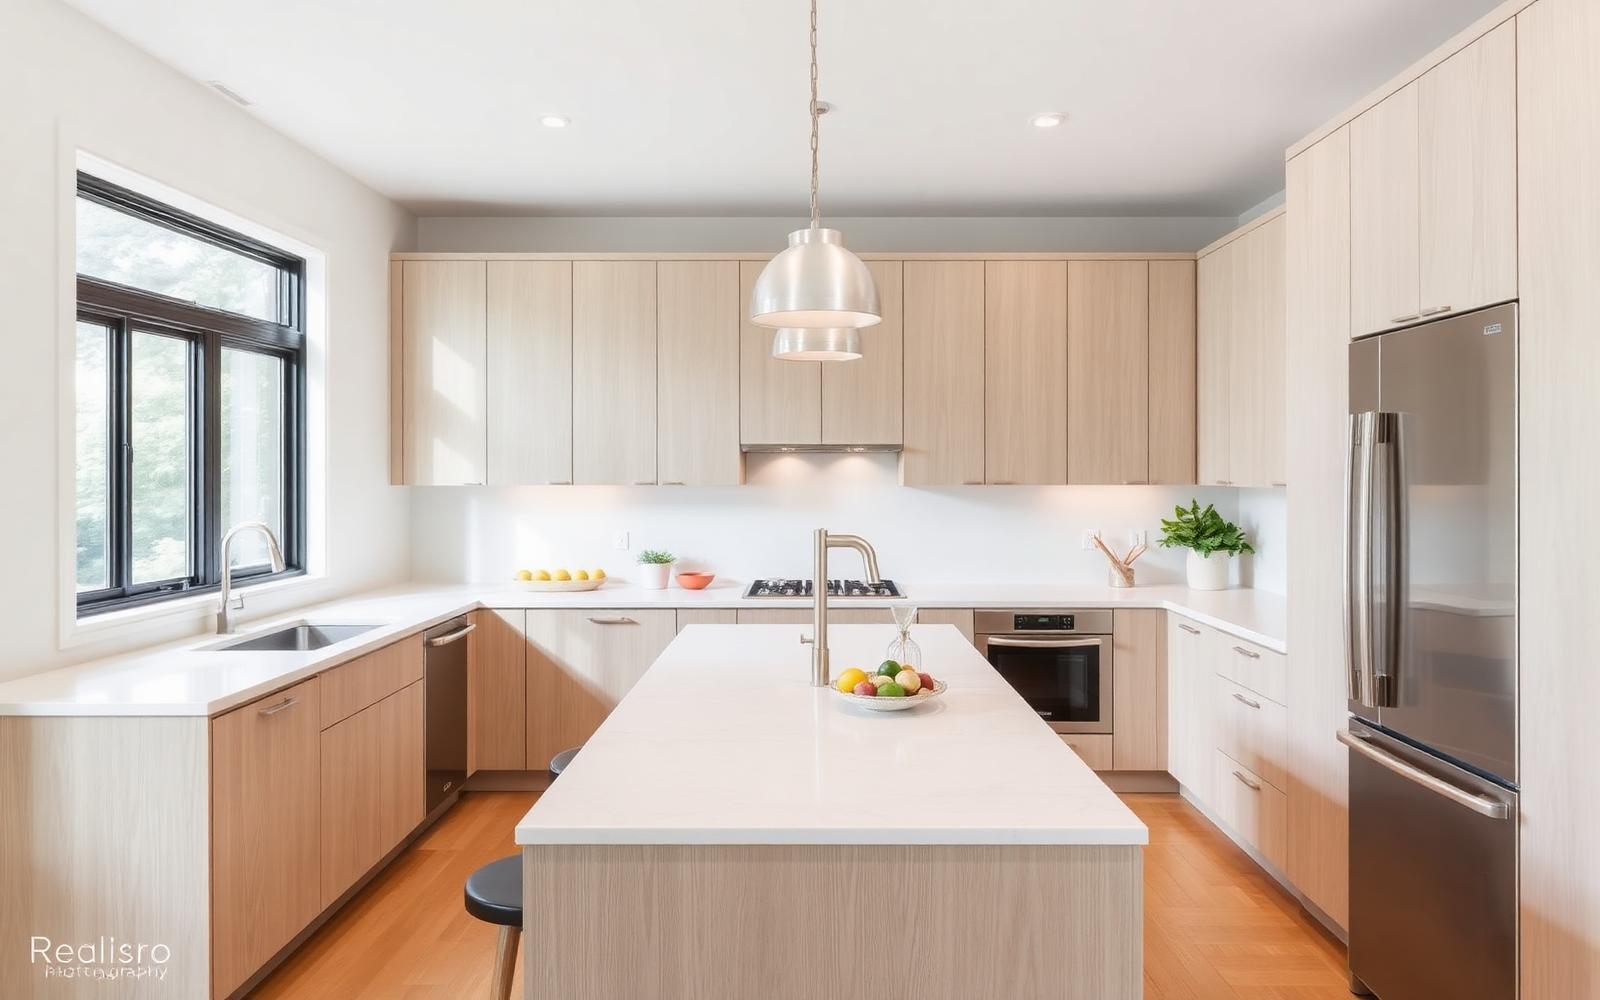
Completed modern kitchen renovation

Fully Insured

$5M general liability and full WSIB coverage on every crew and subtrade.

Licensed & Permitted

Municipal contractor licensing and permits pulled under our name, not yours.

Engineering In-House

Structural design and stamped drawings without outsourcing delays.

Written Warranty

Two-year workmanship warranty backed by documented closeout packages.

Service Area

Toronto · Mississauga · Brampton · Vaughan · Markham · Richmond Hill · Oakville · Burlington · Hamilton · Milton · Ajax · Pickering · Whitby · Oshawa · Aurora · Newmarket · Caledon · Halton Hills

Recent Work

Projects across the GTA

View all projects →
Additions

Second-Storey Addition

Etobicoke, Toronto

Full second storey over an existing bungalow, new roof structure, LVL beams, HVAC upsize and matching brick.

26 weeks

Demolition

Garage & Pool Demolition

Mississauga

Detached garage teardown, in-ground pool fill and compaction, slab removal, sorted disposal with recycling report.

9 days

Excavation

Basement Underpinning

Vaughan

Underpinning to 8'-6" clear, engineered shoring, new weeping tile, sump and walkout stair.

11 weeks

Renovations

Whole-Home Renovation

Oakville

Gut renovation, structural wall removals, new kitchen, three bathrooms, full electrical and plumbing rough-in.

22 weeks

Design & Engineering

Permit Package & Variance

Richmond Hill

As-built survey, architectural set, structural design and a successful Committee of Adjustment application.

14 weeks to permit

Demolition

Retail Interior Strip-Out

Brampton

After-hours interior demolition of a 6,000 sq ft unit, ceiling and MEP removal, landlord base-building handover.

6 days

Client Feedback

What owners say

“They pulled the permit, engineered the beam and had our second storey framed before the neighbours finished arguing with their designer. Site was swept every single evening.”
D. Kaur — Homeowner, Etobicoke
“We used QIMWORKS for demolition on a tight downtown lot. Locates, hoarding, dust control and disposal reports — all handled without a single call from the city.”
M. Petrov — Developer, Toronto
“Open-book construction management meant I saw every trade quote. The final number landed within 2% of the budget they set in month one.”
S. Ahmed — Property Owner, Mississauga

Have a project in mind?

Send us the address and the scope. You get a site visit, a written quote and a realistic schedule — not a guess over the phone.