
Construction Services — Greater Toronto & Adjacent Areasinfo@qimworks.ca
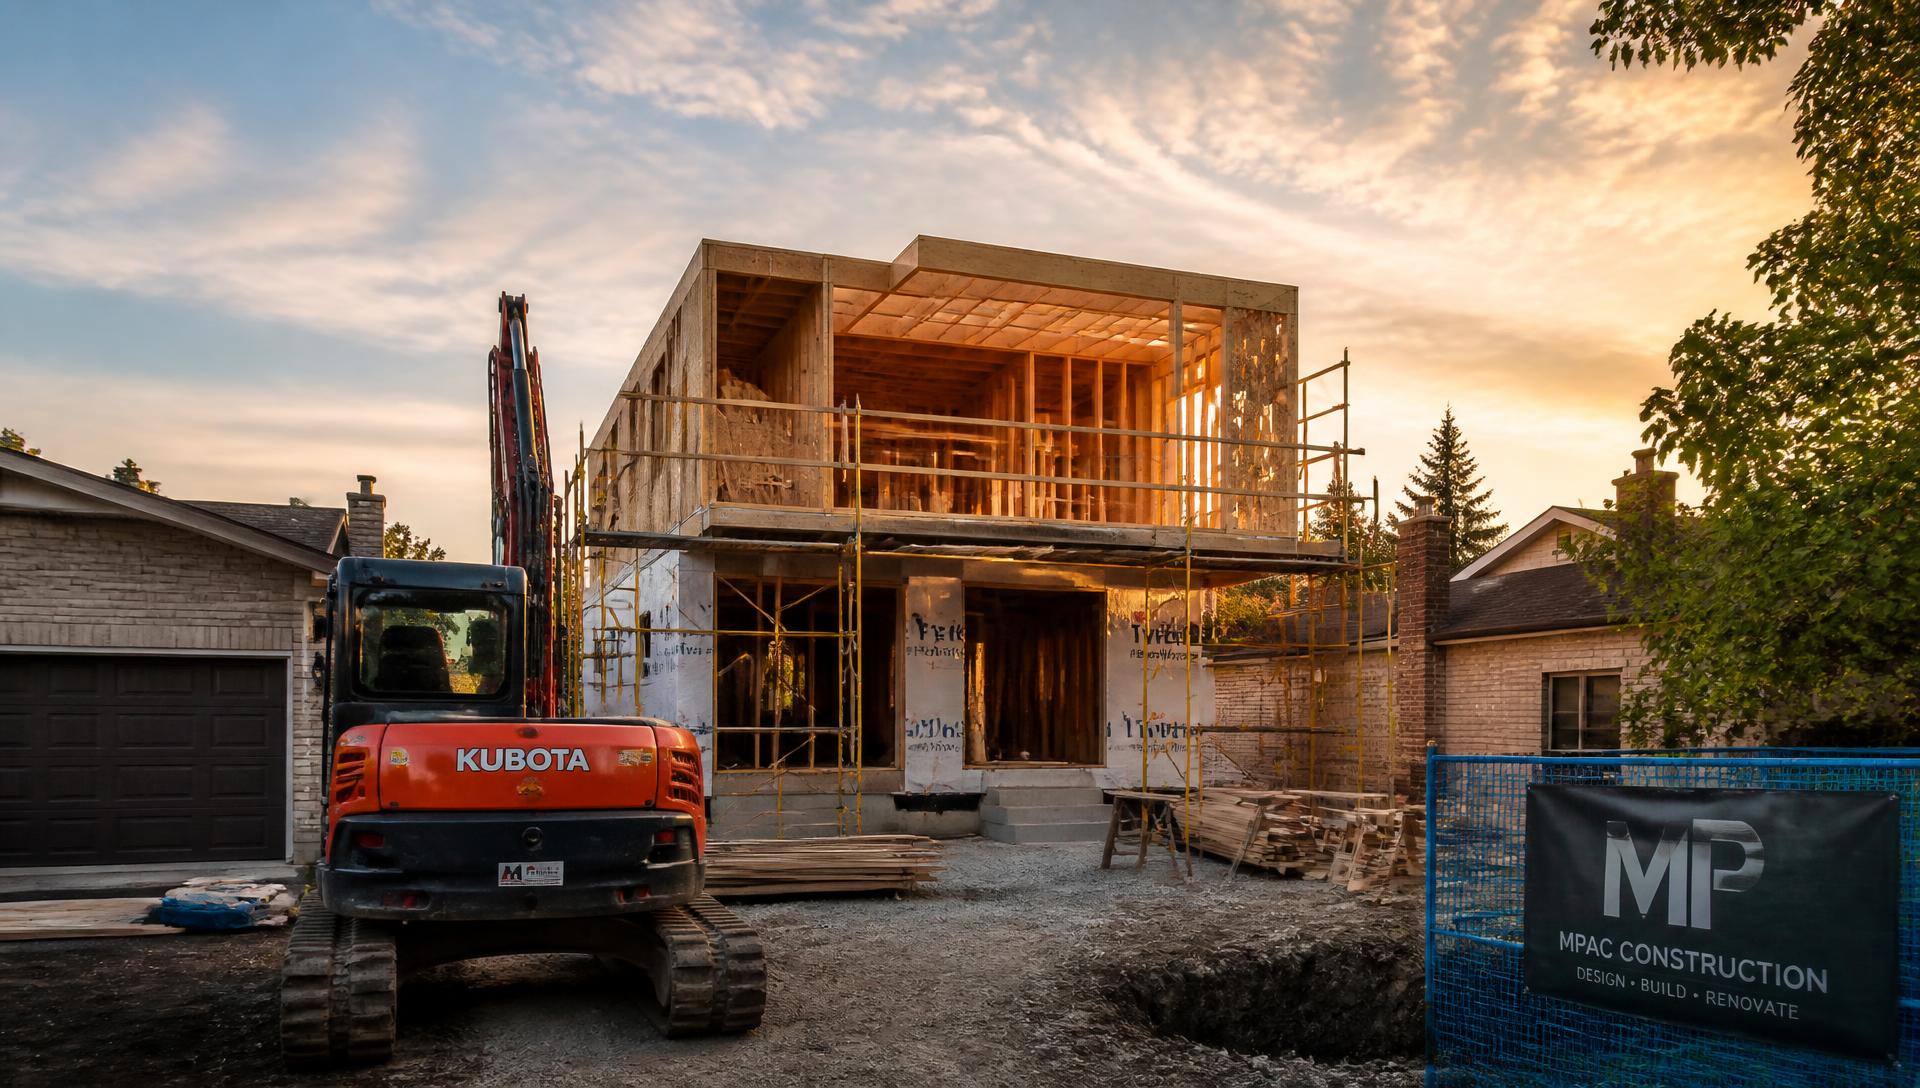
General contracting site with framing, excavation equipment and trades at work in Toronto

Services

Everything from the first drawing to the final inspection

We self-perform the heavy work and manage the rest. Below is exactly what each service line includes, what it typically costs you in time, and where it hands off to the next stage.

01 — Service

Design & Engineering

Architectural design, structural engineering and full permit packages — so your project reaches the building department complete the first time.

Typical duration
3–10 weeks to permit, depending on municipality
Pricing
Fixed price against approved drawings
Full design & engineering page
  • Existing-condition measure-ups and as-built drawings
  • Concept plans, floor layouts and 3D massing studies
  • Structural engineering: beams, headers, footings, underpinning
  • Stamped drawings and letters of general review
  • Building permit applications and plan-review responses
  • Committee of Adjustment / minor variance and site plan approval

02 — Service

General Contracting

We hold the schedule, the trades and the budget. Fixed-scope contracts, weekly reporting and a site supervisor on every job.

Typical duration
8–40 weeks depending on scope
Pricing
Fixed price against approved drawings
  • Fixed-price and cost-plus contracts
  • Trade procurement and scheduling
  • Framing, concrete, mechanical, electrical and finishes
  • Municipal inspections coordinated at every stage
  • Weekly progress reports and photo logs
  • Deficiency walkthrough and warranty period

03 — Service

Construction Management

For owners and developers who want open-book pricing: we manage the build, you see every trade quote and invoice.

Typical duration
Engaged from pre-design through closeout
Pricing
Fixed price against approved drawings
  • Open-book budgeting and cost tracking
  • Tender packages and trade bid levelling
  • Schedule and critical path management
  • Change order control and cash flow forecasting
  • Quality control and site safety oversight
  • Closeout documents, warranties and O&M manuals

04 — Service

Demolition

Licensed, insured demolition with disconnect permits, dust and noise control, and sorted disposal with recycling documentation.

Typical duration
1 day – 3 weeks
Pricing
Fixed price against approved drawings
Full demolition page
  • Interior strip-outs and selective demolition
  • Full structural and garage / shed / pool removal
  • Concrete breaking, slab and foundation removal
  • Utility disconnects and demolition permits
  • Designated substance surveys and abatement coordination
  • Bin service, sorted disposal and recycling reports

05 — Service

Excavation

Machine and hand excavation for basements, additions and services — with shoring engineering and locates handled before the bucket drops.

Typical duration
3 days – 6 weeks
Pricing
Fixed price against approved drawings
  • Basement lowering, benching and underpinning
  • Footing and foundation excavation
  • Shoring design and installation
  • Trenching for water, sewer and storm services
  • Grading, backfill and compaction testing
  • Soil haul-off and locates coordination

06 — Service

Additions

Adding square footage the right way: structural review, zoning check, permit, then a build that ties cleanly into the existing house.

Typical duration
16–40 weeks
Pricing
Fixed price against approved drawings
  • Second-storey and rear/side additions
  • Garage conversions and garden suites
  • Basement underpinning and walkouts
  • Roof tie-ins, structural steel and LVL beams
  • HVAC, plumbing and electrical capacity upgrades
  • Matching exterior cladding, brick and rooflines

07 — Service

Renovations

Full-scope interior renovations with fixed schedules, protected work zones and finish carpentry done by our own crew.

Typical duration
4–24 weeks
Pricing
Fixed price against approved drawings
  • Kitchen and bathroom renovations
  • Basement finishing and legal secondary suites
  • Whole-home gut renovations
  • Load-bearing wall removals with engineered beams
  • Electrical, plumbing and HVAC upgrades to code
  • Tile, millwork, flooring and painting

Questions

Common questions

Do you handle building permits?
Yes. We prepare the drawings, file the application, respond to plan review and book every inspection. Permits are pulled under our licence.
Are you insured and WSIB covered?
We carry $5M general liability and full WSIB coverage. Certificates are provided with every contract, and we require the same from subtrades.
How do you price work?
Most projects are fixed-price against an approved drawing set. Construction management work is open-book with a fixed management fee.
How soon can you start?
Demolition and small excavation jobs typically start within 1–2 weeks. Permitted builds start once approvals are issued — usually 4–10 weeks after design begins.

Have a project in mind?

Send us the address and the scope. You get a site visit, a written quote and a realistic schedule — not a guess over the phone.