
Construction Services — Greater Toronto & Adjacent Areasinfo@qimworks.ca
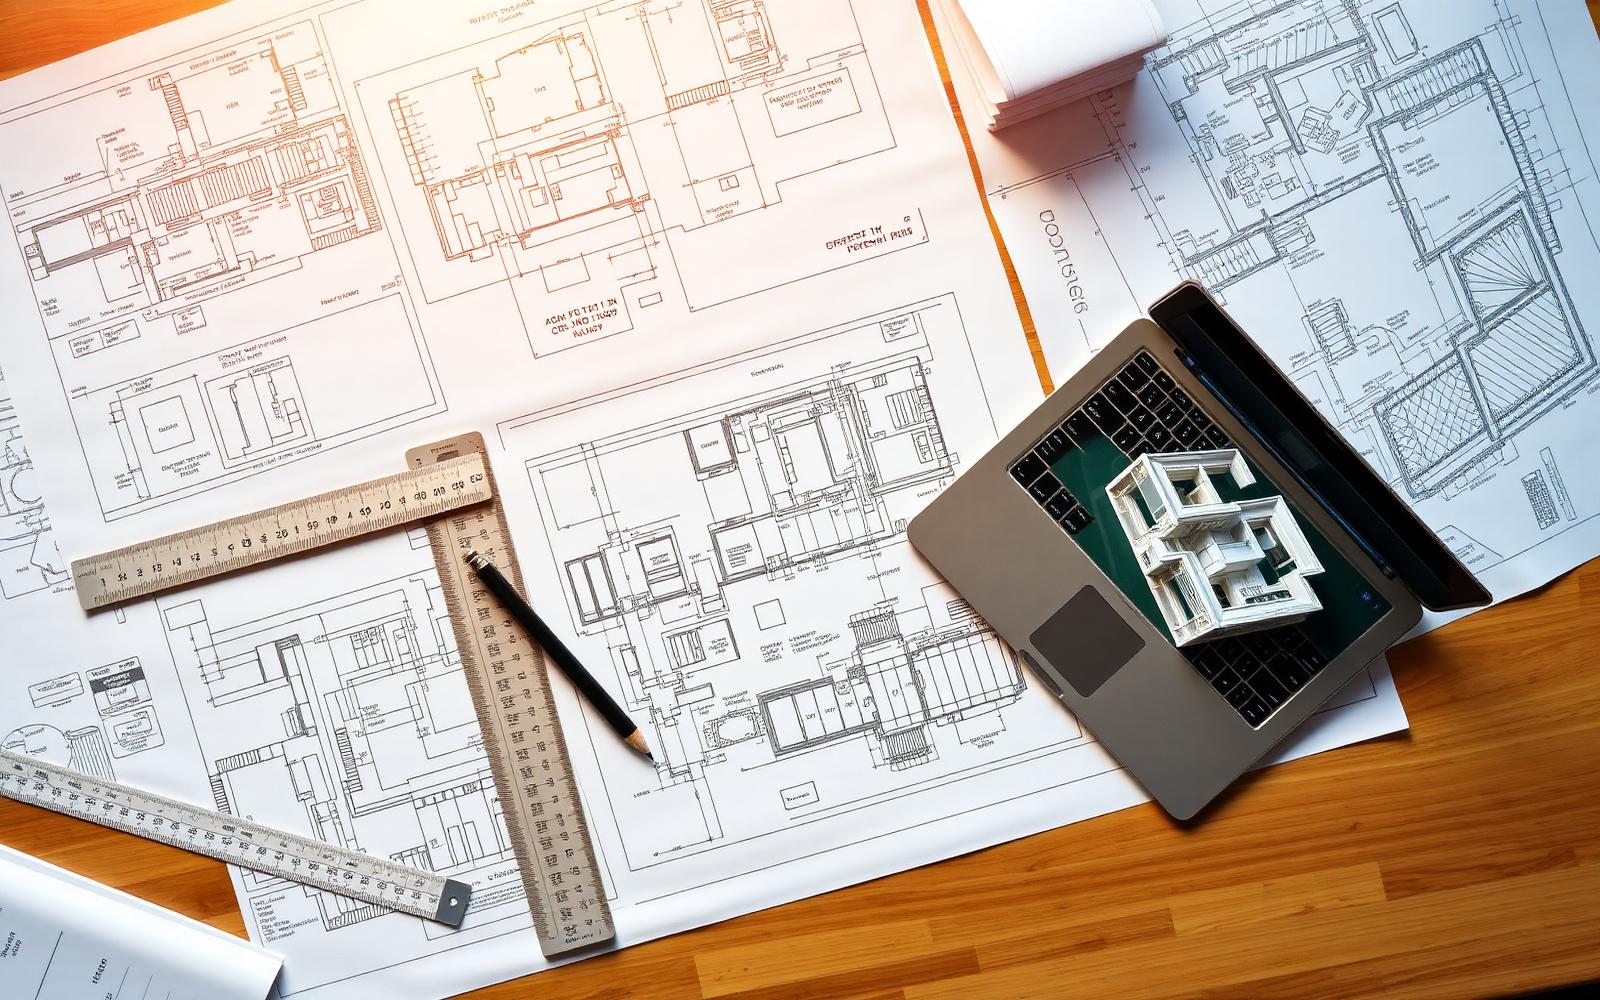
Stamped permit drawings, scale ruler and a 3D building model on a designer's desk

Design & Engineering

Drawings, calculations and permits under one roof

Design, structure and approvals coordinated by the same team that will build the job — so the permit set reflects what can actually be built, on budget.

Capabilities

What our design team delivers

Architectural Design

  • Site measure-up and as-built drawings
  • Concept options and space planning
  • Floor plans, elevations and building sections
  • 3D massing and interior visualizations
  • Zoning review: setbacks, coverage, height, FSI
  • Material and finish schedules

Structural Engineering

  • Gravity and lateral load calculations
  • Beam, header, column and LVL sizing
  • Foundation, footing and underpinning design
  • Shoring and temporary support design
  • Steel connections and moment frames
  • Retrofit review of existing framing

Stamped Drawings

  • Professional engineer stamped structural sets
  • BCIN-qualified designer sealed architectural sets
  • Commitment to General Reviews (Schedule forms)
  • Site reviews during framing and foundation
  • Letters of general review at closeout
  • Revisions issued to the city as required

Permits & Approvals

  • Building permit application and submission
  • Plan review comment responses and resubmittals
  • Committee of Adjustment / minor variance
  • Site plan approval and urban design comments
  • Conservation Authority and heritage submissions
  • Demolition, plumbing and HVAC permits

Workflow

Six stages from idea to issued permit

  1. 01

    Discovery

    Goals, budget range and constraints. We check zoning and the property's existing permit history before drawing anything.

  2. 02

    Measure-Up

    Laser survey of the existing building; as-built drawings produced as the base for all design work.

  3. 03

    Concept Design

    Two to three layout options with rough massing. We iterate until one plan is approved.

  4. 04

    Design Development

    Dimensioned plans, elevations, sections and preliminary structure. Budget re-checked against the drawings.

  5. 05

    Permit Set

    Full construction and structural drawings, calculations, energy compliance (SB-12) and stamps applied.

  6. 06

    Submission & Review

    Application filed, fees paid, examiner comments answered and revised drawings reissued until permit is granted.

Deliverables

What is in a permit set

  • Cover sheet with code matrix and OBC data
  • Site plan with setbacks, coverage and grading notes
  • Existing, demolition and proposed floor plans
  • All exterior elevations and building sections
  • Foundation, framing and roof framing plans
  • Structural details, schedules and load calculations
  • Window/door schedules and SB-12 energy compliance
  • Electrical layout and mechanical notes
Permit drawings, scale ruler and a 3D building model

FAQ

Design & engineering questions

Can you do design only, without the build?
Yes. Design and engineering is offered as a standalone service. You keep the drawings and can tender them to any contractor.
How long until I have a permit?
Typically 3–5 weeks of design plus 4–10 weeks of municipal review, depending on the city and whether a variance is required.
What if my project needs a variance?
We prepare the application, the drawing package and the supporting rationale, and attend the Committee of Adjustment hearing with you.
Do you provide stamped structural drawings?
Yes — engineer-stamped structural drawings with calculations, plus commitment to general review forms and site reviews during construction.
Will the design match my budget?
We price the concept before the permit set is drawn, so you find out what a design costs while it is still cheap to change.

Ready to start drawings?

Bring us an address and a wish list. We will tell you what the zoning allows before you spend a dollar on design.